Hyer Hall Basement Redesign
Duration
Aug 2025 - Dec 2025
Client
SMU Mathematics Department
My Role
Researcher | User Testing
Research Question
How might we redesign the basement in Hyer Hall to better serve math PhD students and support collaboration within the department?
The Problem
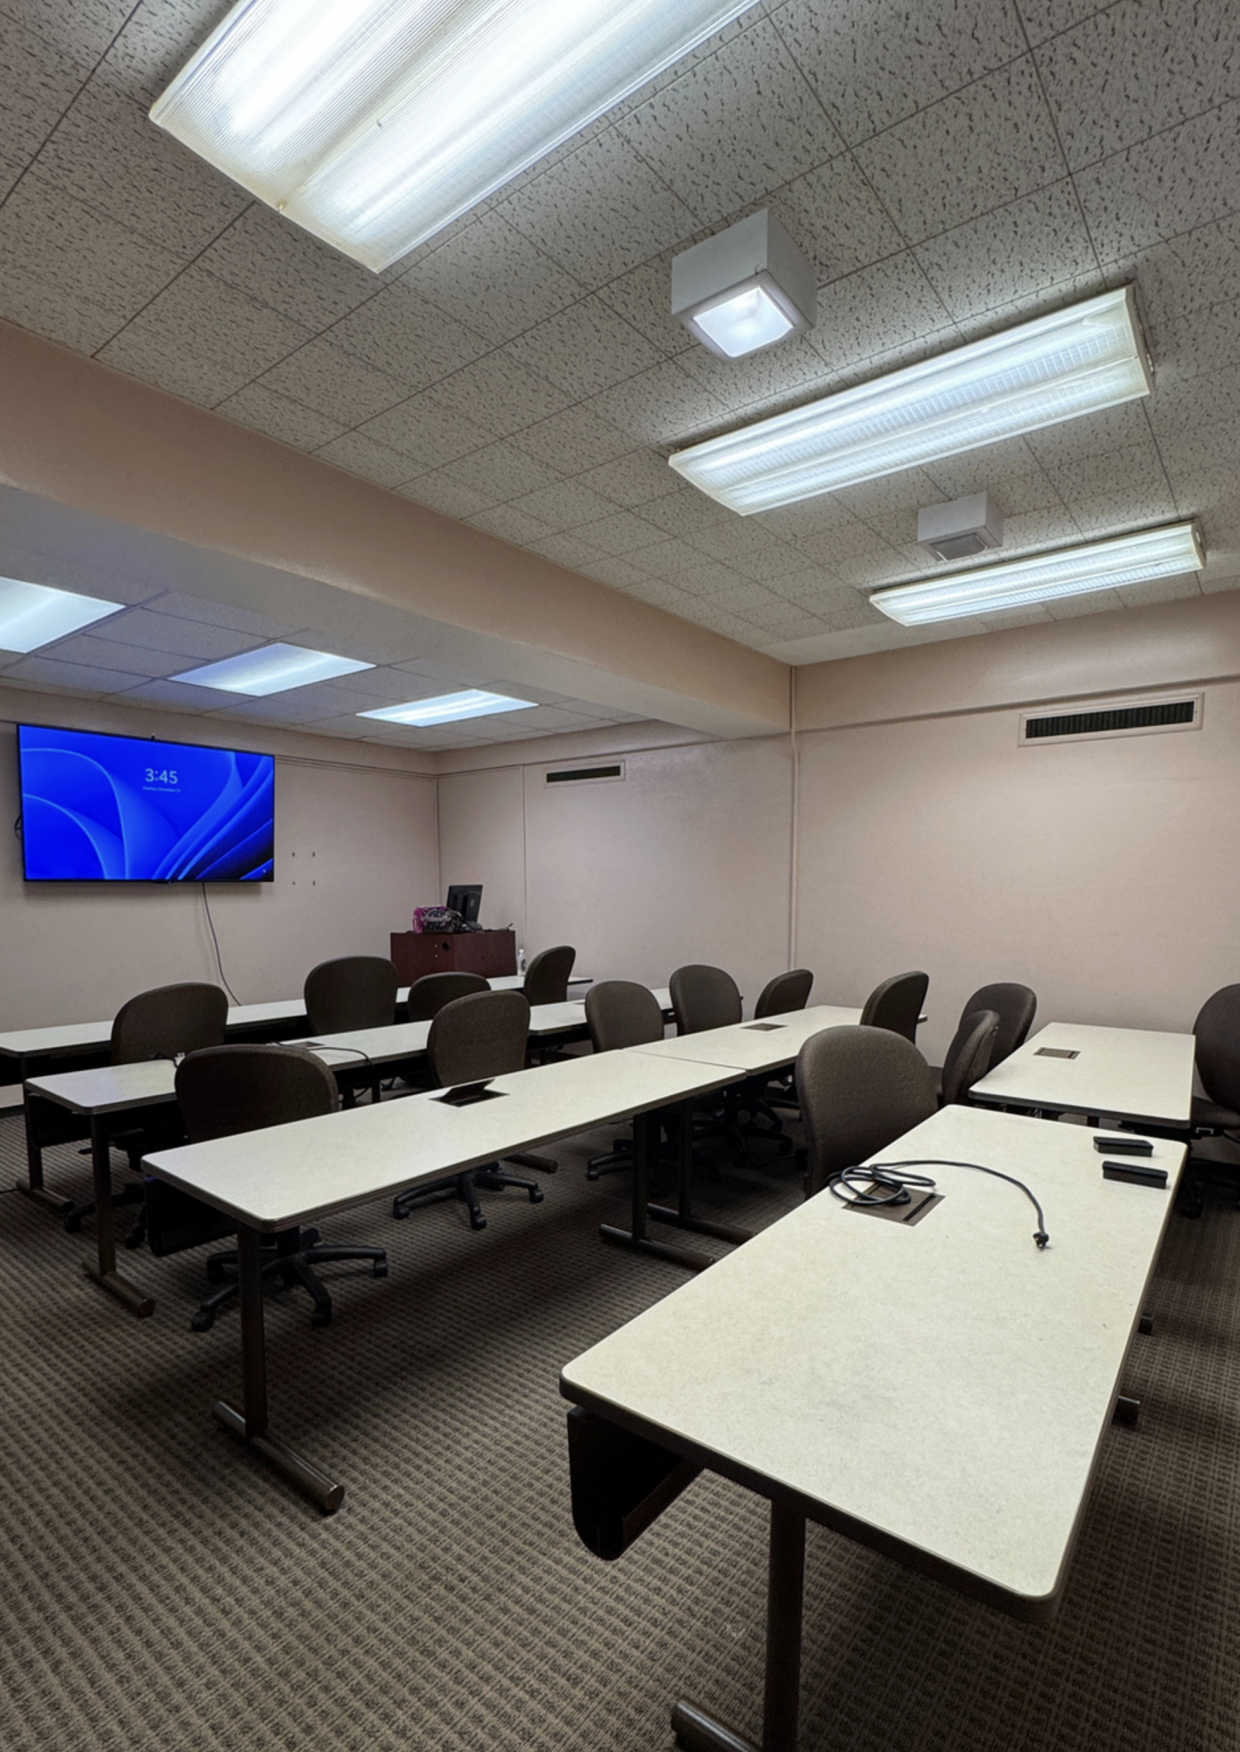
The basement of Hyer Hall was intended to support math PhD students, yet the space lacked the conditions necessary for productive work or collaboration.
Key issues included:
Poor lighting and an overall uninviting atmosphere
Lack of collaborative workspaces
Limited maintenance and upkeep
Fragmented student community
A general perception that the space was neglected by the university
These factors created an environment where students felt isolated and overlooked, leading to minimal use of the shared space.
How might we redesign the basement in Hyer Hall to better serve math PhD students and support collaboration within the department?
Understanding the Problem
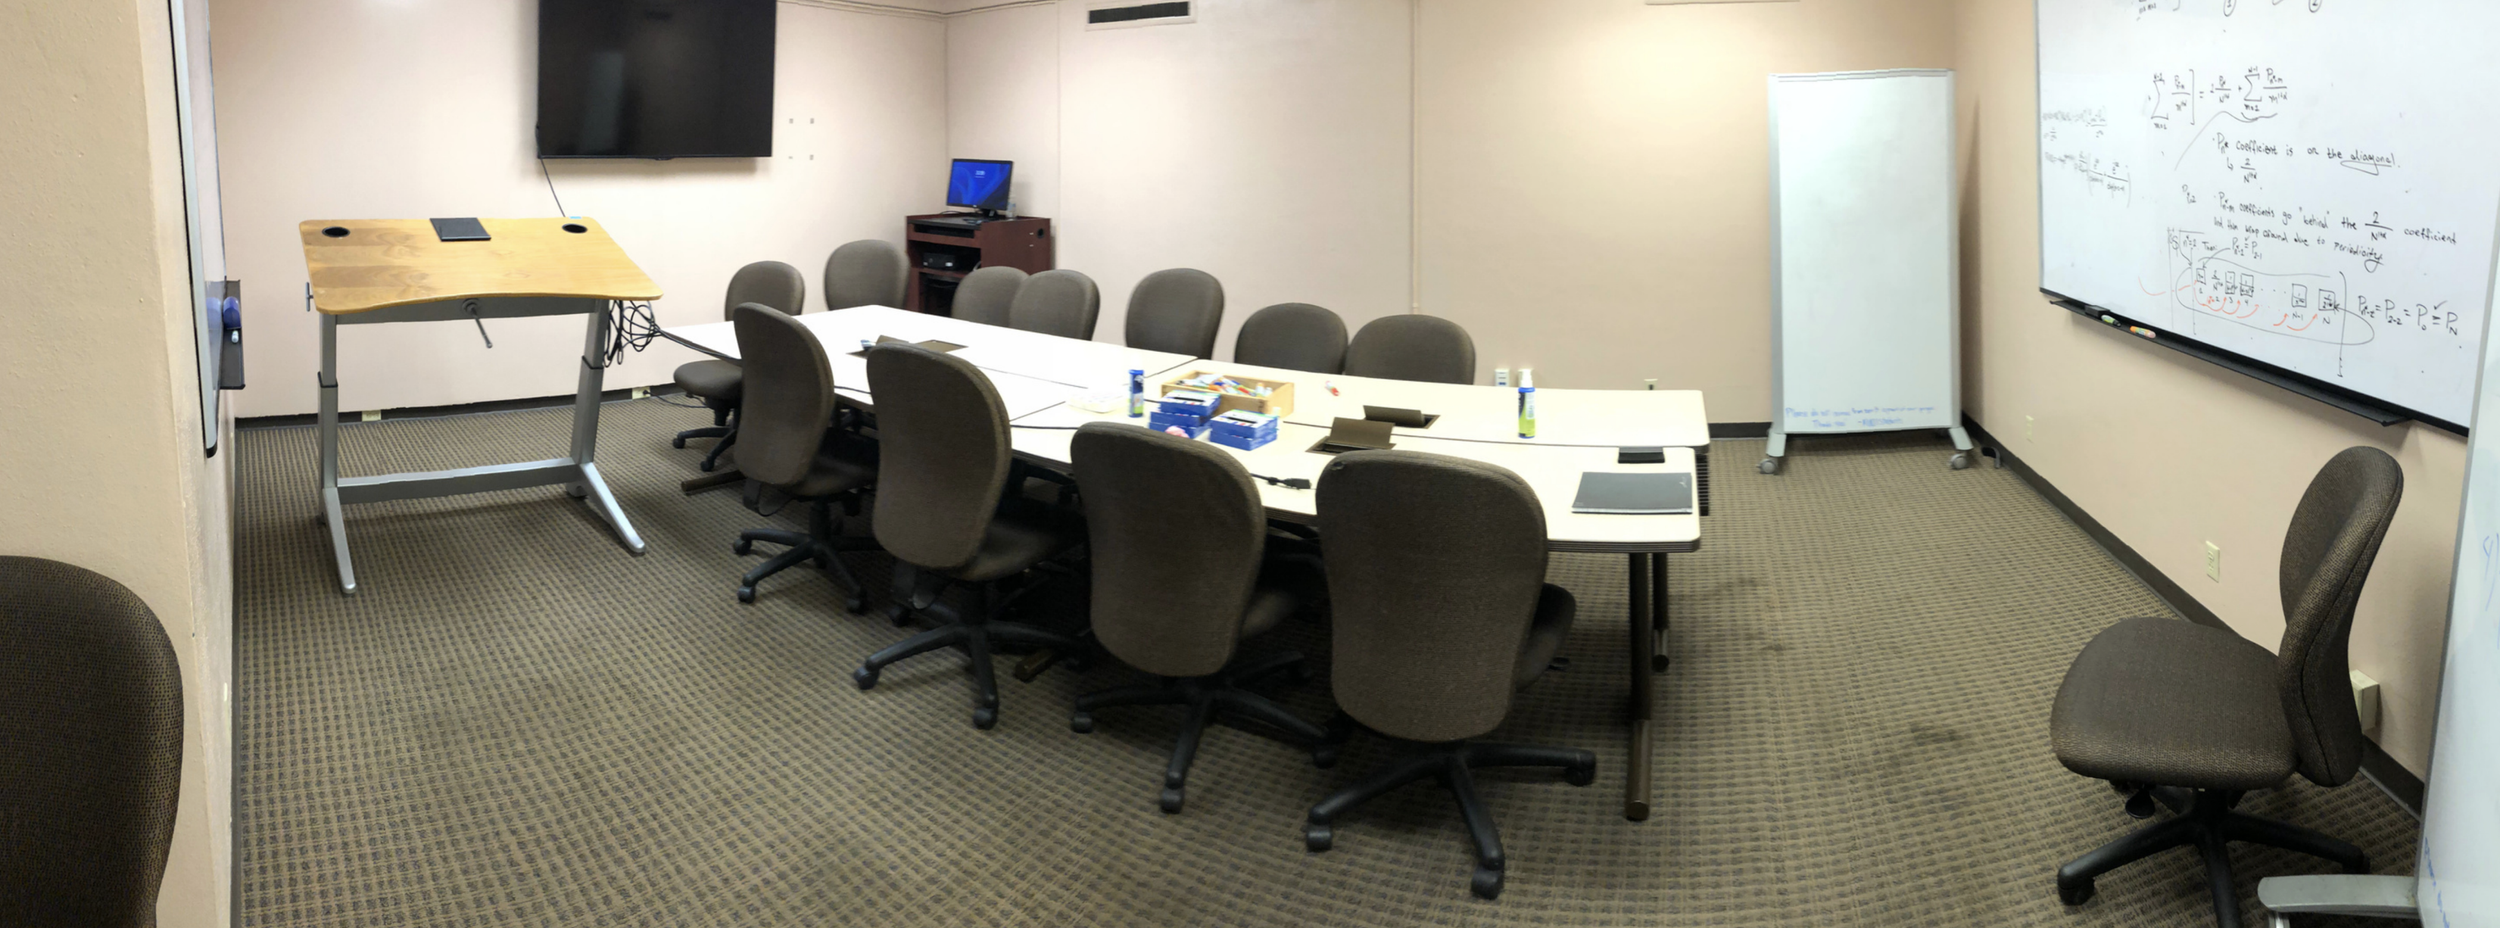
After the initial client brief, we surfaced several assumptions about why the space was not being used:
Lack of natural light
Lack of color and visual identity
Poor upkeep and maintenance
No clear purpose for the space
However, we needed to validate these assumptions through research.
We conducted interviews with math PhD students who had offices in the basement.
Students shared that:
“If the space were improved, I’d likely want to be there more often, which would help productivity.”
“The space feels like somewhere we’re stuck rather than somewhere we’re meant to be.”
“We don’t need much as math students, but even the basics are lacking.”
Another challenge emerged:
The department had students split between two buildings, reducing opportunities for collaboration.
We studied other successful collaborative spaces on campus, including:
Scholars’ Den in Clements Hall
Hughes-Trigg Student Center
Creative collaboration spaces like “The DIG”
These environments emphasized:
Shared work surfaces
Comfortable social areas
Visual identity and personality
Spaces designed specifically for collaboration
Key Insight
The biggest issue was not just aesthetics. Students already had private offices for focused work. What they lacked was a shared space for collaboration and academic exchange.
Core Insight
PhD students needed a social infrastructure for research collaboration, not simply a nicer room.
They wanted a place where they could:
Work through complex problems together
Tutor undergraduate students
Discuss research
Build community within the department
Imagine and Refine
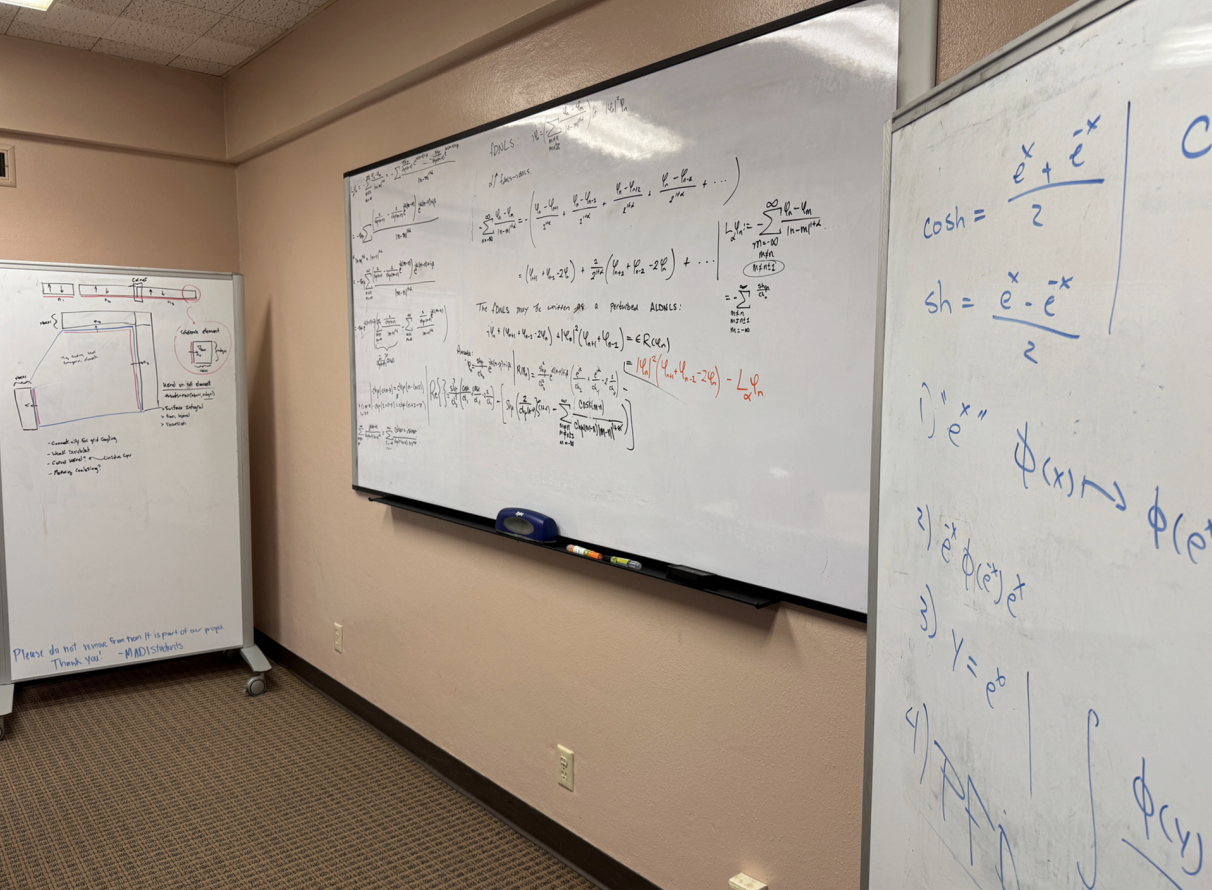
Our team explored several design directions:
Concept 1
Use the hallway as a collaborative zone
Concept 2
Transform an unused classroom into a collaborative hub
We ultimately chose Concept 2 because it offered a contained environment that could support group work.
Make
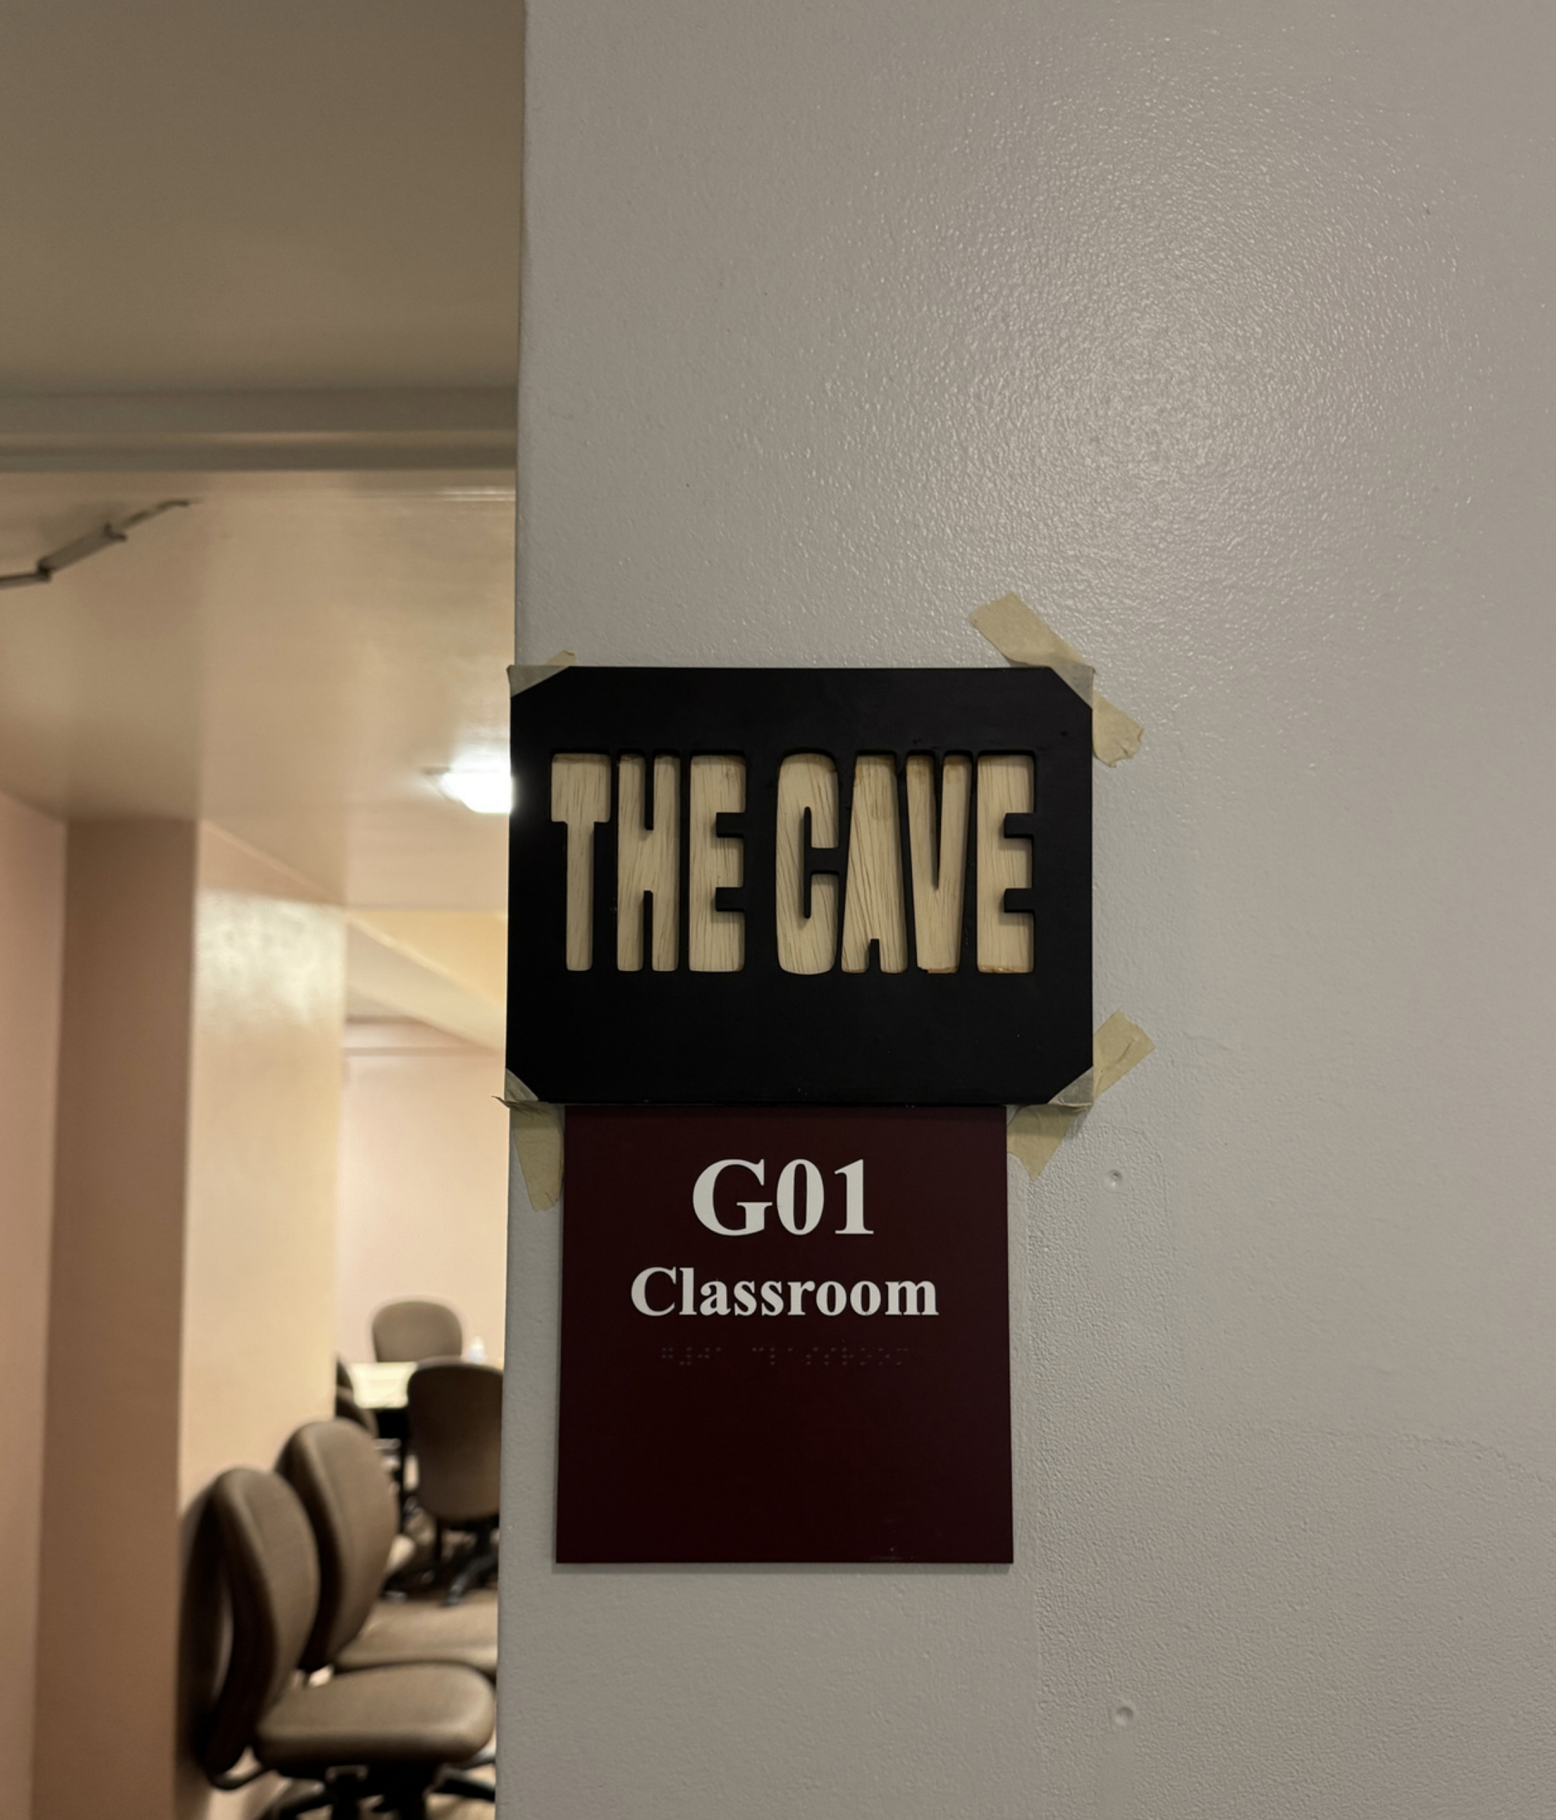
The Cave
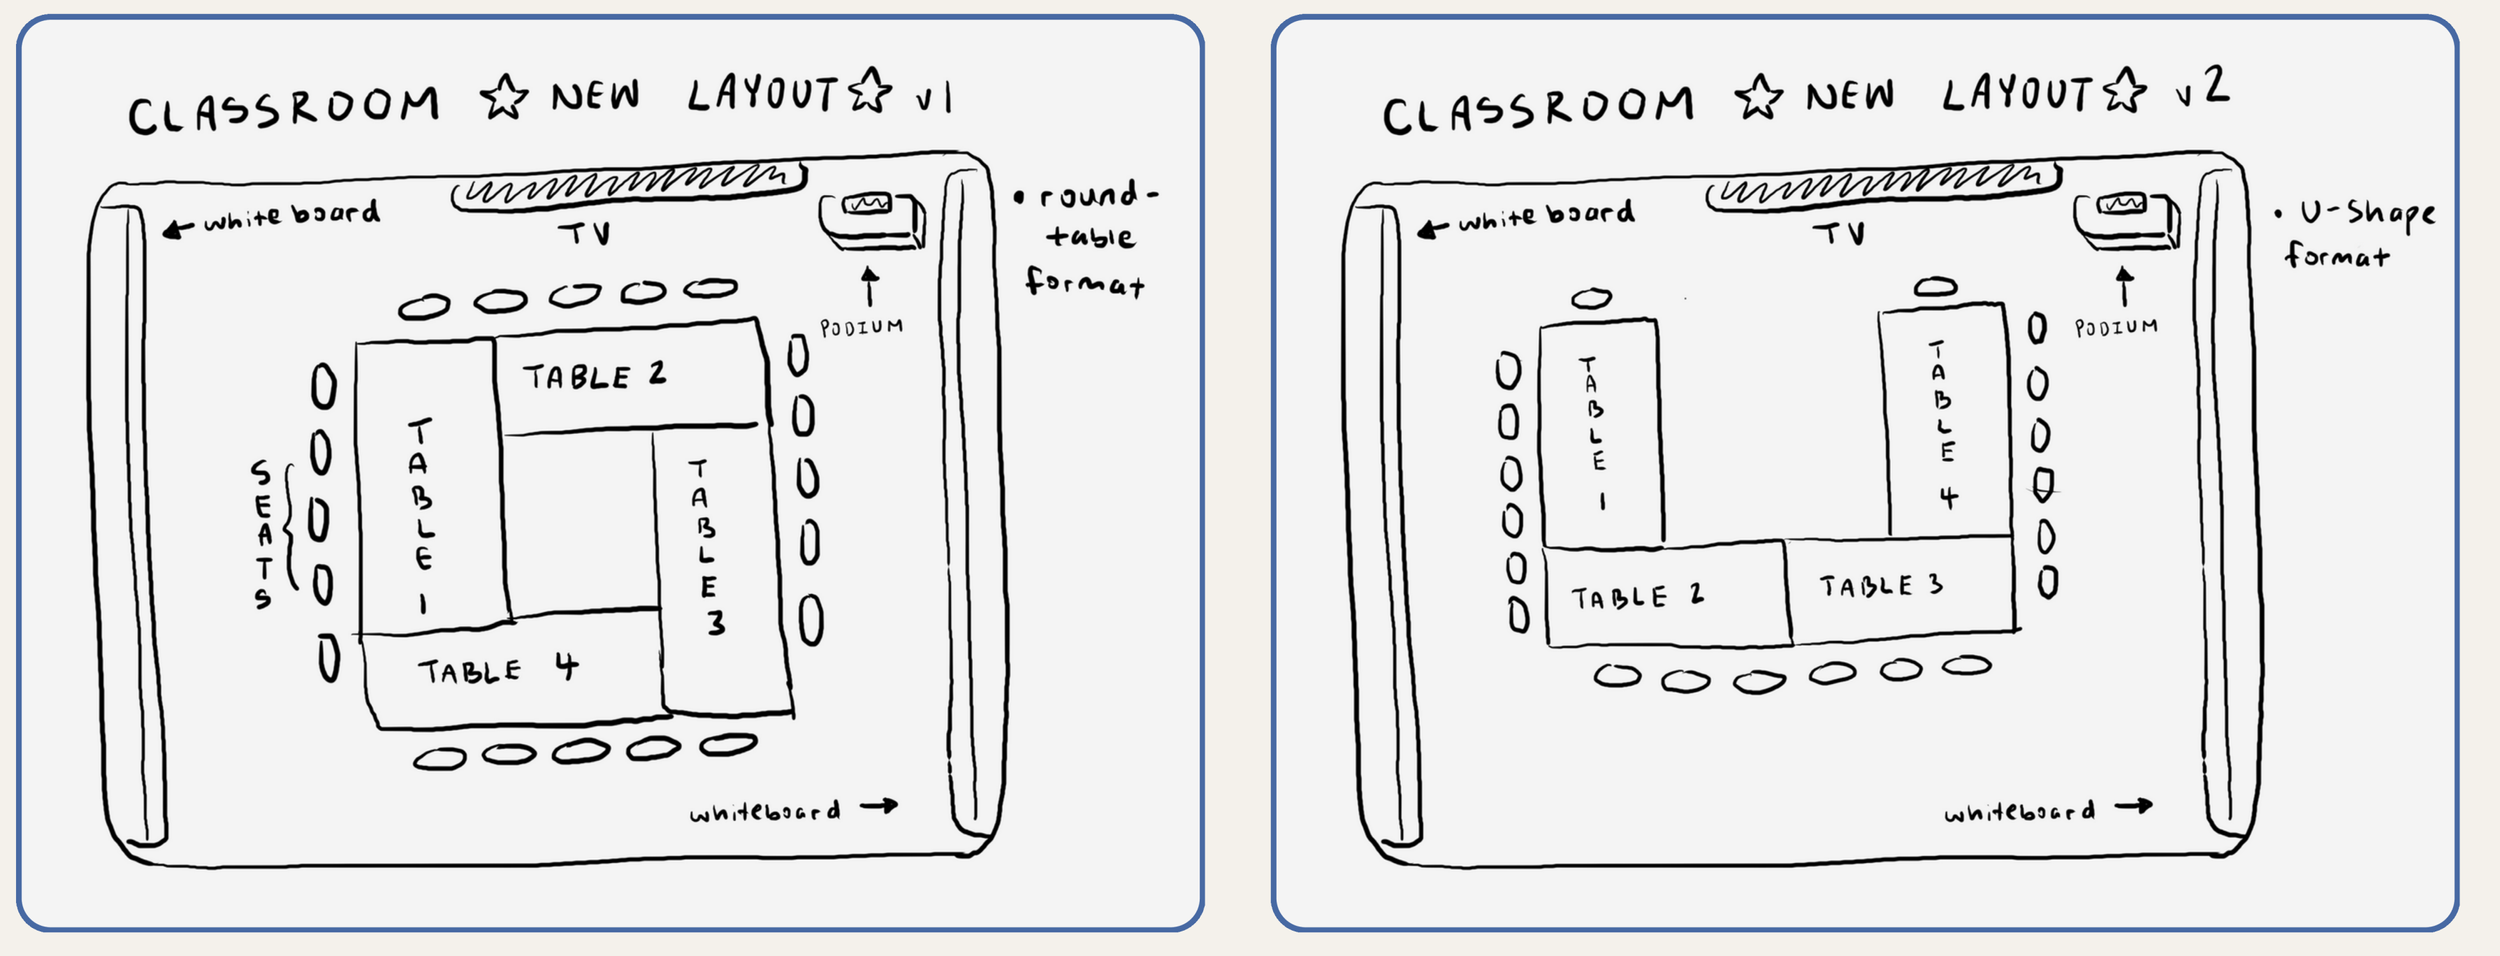
We transformed Classroom G01 into a collaborative space we called “The Cave.”
The prototype focused on low-cost but high-impact interventions.
Changes we implemented
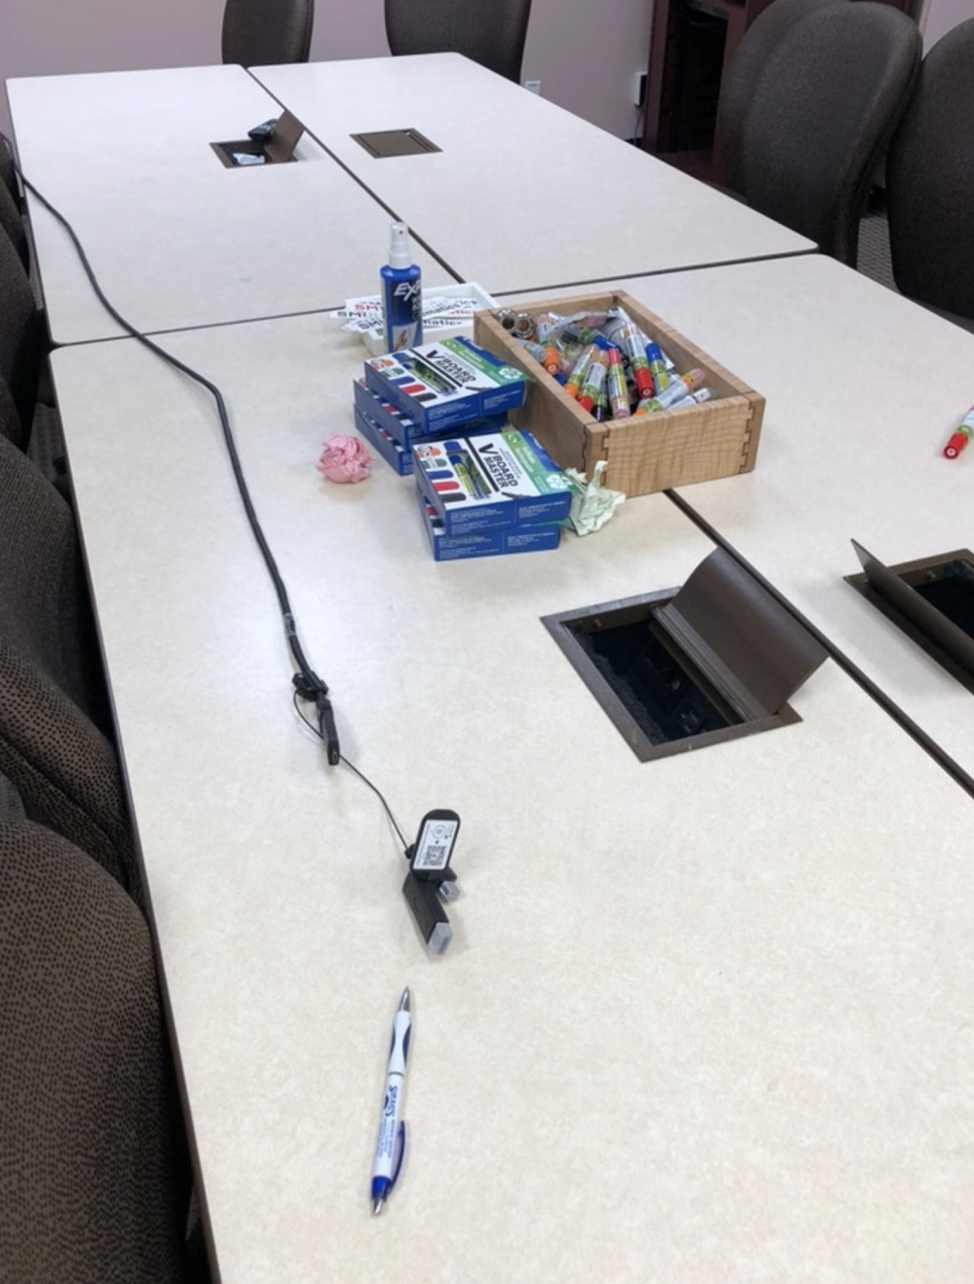
Rearranged tables to encourage group work
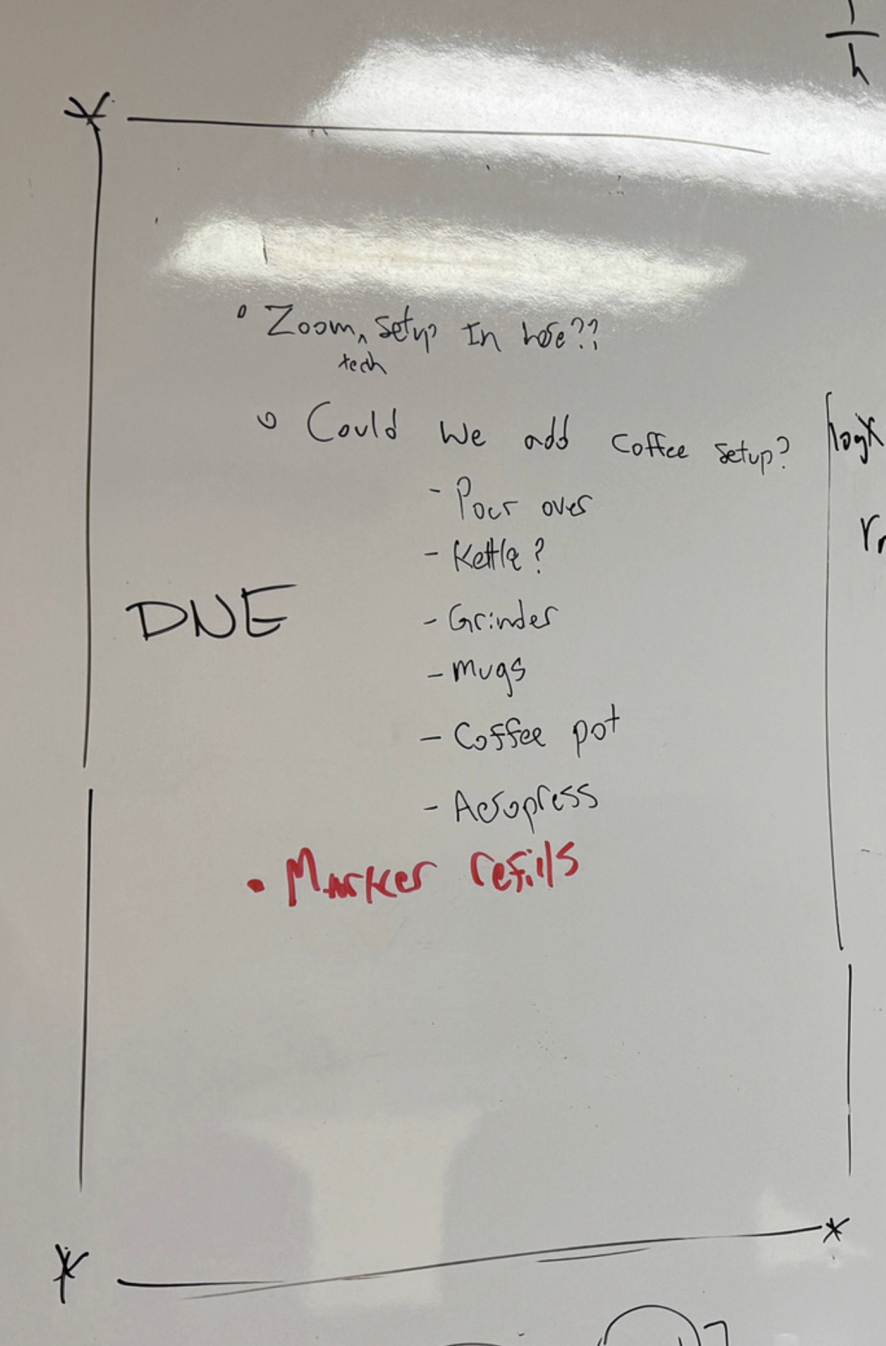
Added whiteboards for collaborative problem solving
Provided high-quality markers
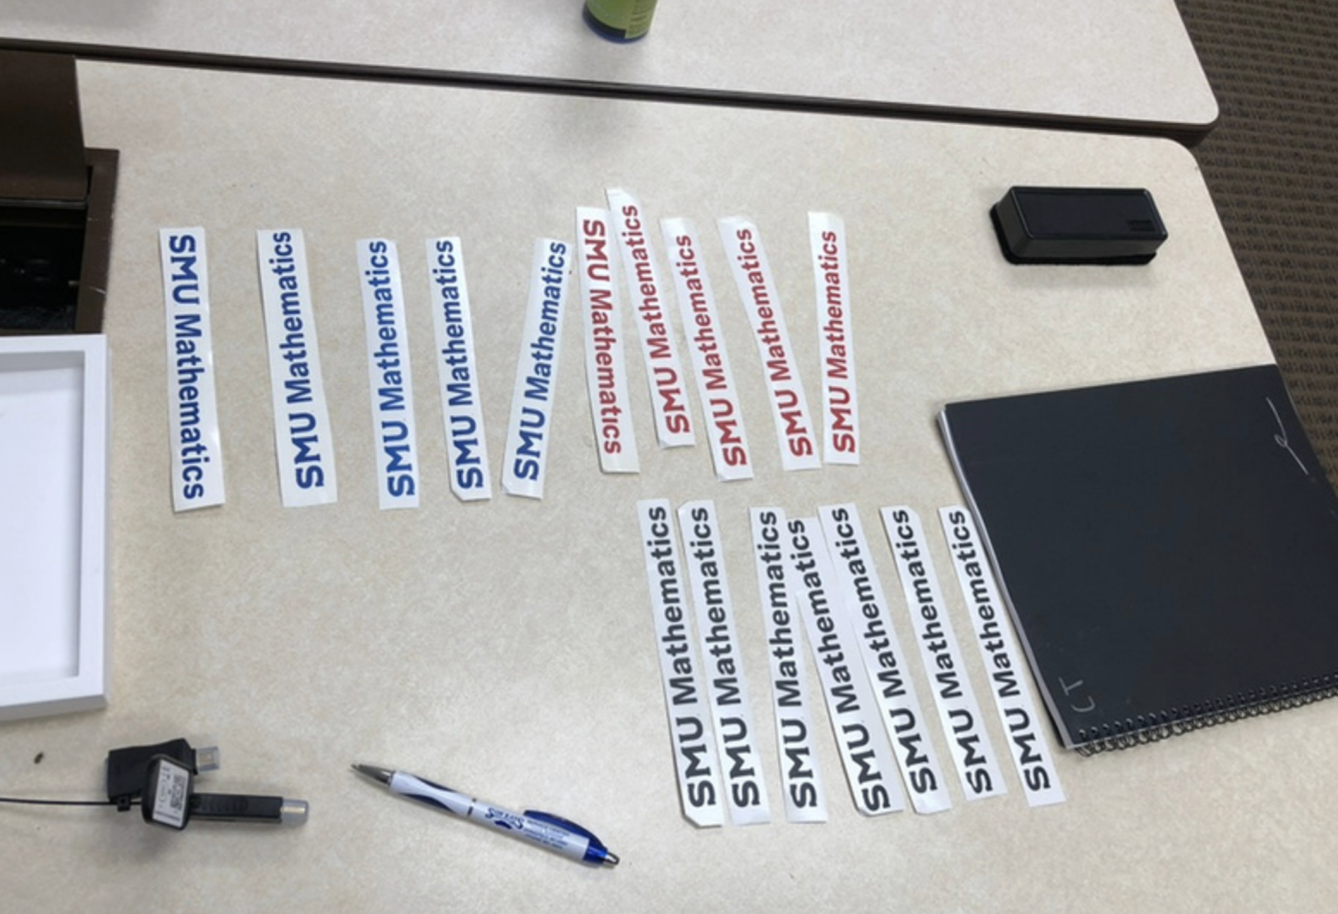
Introduced visual identity elements
Installed SMU mathematics stickers and branding
Addressed technical issues (HDMI cords, TV issues, flickering lights)
These improvements were designed to test how small environmental changes might influence behavior.
Test
Once the space was rearranged, students immediately began using it differently.
Students reported that:
The new table arrangement made the room more usable
Whiteboards encouraged collaborative thinking
The space felt intentionally designed for them
The biggest change was how frequently students began interacting in the room.
The room evolved into a place where students could:
Collaborate on research
Tutor students
Meet informally
Work through mathematical problems together
One surprising insight came from the branded stickers we provided. While some students took them, most were indifferent.
This revealed something important:
Students cared less about being branded as part of SMU and more about feeling seen and supported by the university.
Tell
The final recommendation was to formally establish the classroom as a dedicated collaborative research space for the mathematics PhD students. The design introduced a social infrastructure where none previously existed.
Key features included:
Collaborative table arrangement
Large whiteboards for group problem solving
Comfortable environment encouraging informal discussion
A space separate from individual offices
Impact
The redesign produced several meaningful outcomes.
Increased use of the space
Students began using the room regularly for collaboration.
Improved sense of community
The shared environment allowed students to interact more frequently and exchange ideas.
Increased feeling of belonging
Students expressed appreciation that the university had invested effort into improving their environment.
Even small design interventions communicated that their needs mattered.
Future Recommendations
To sustain the success of the space, we recommended:
Adding permanent whiteboards or chalkboards
Introducing comfortable seating such as couches
Personalizing the room with signage (e.g., “The Cave”)
Ensuring regular maintenance support
Reserving the classroom as a permanent collaboration space
Key Takeaways
This project demonstrated how Human-Centered Design can improve environments with relatively small interventions.
Key lessons included:
Environmental design strongly influences collaboration behavior
Community spaces are essential for academic research cultures
Listening to users can reveal needs beyond surface assumptions
Small changes can create meaningful psychological impact
Most importantly, the project showed that designing for people — not just spaces — can transform how environments function.